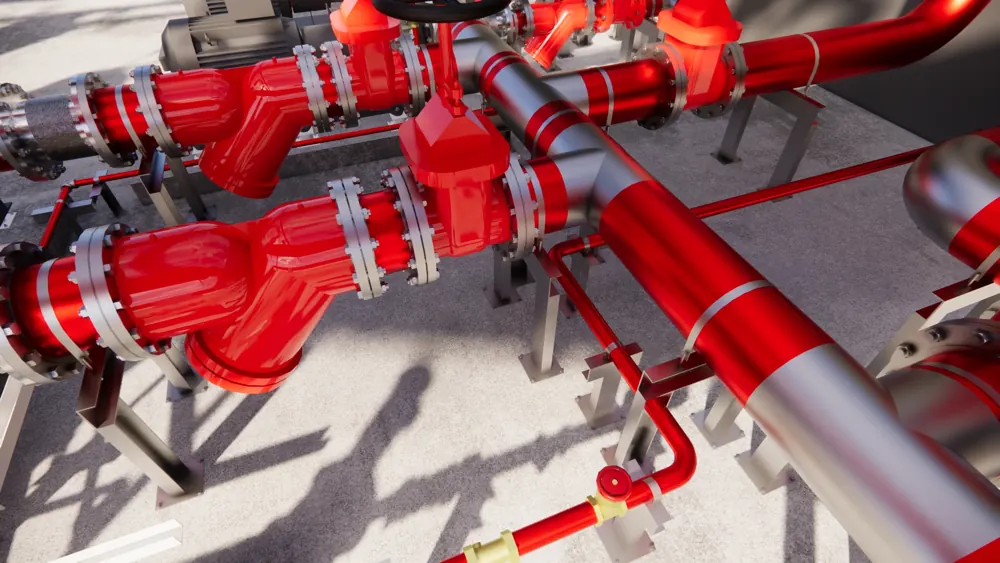
Solution 03 · Fire Protection
Sprinkler systems, mains to heads.
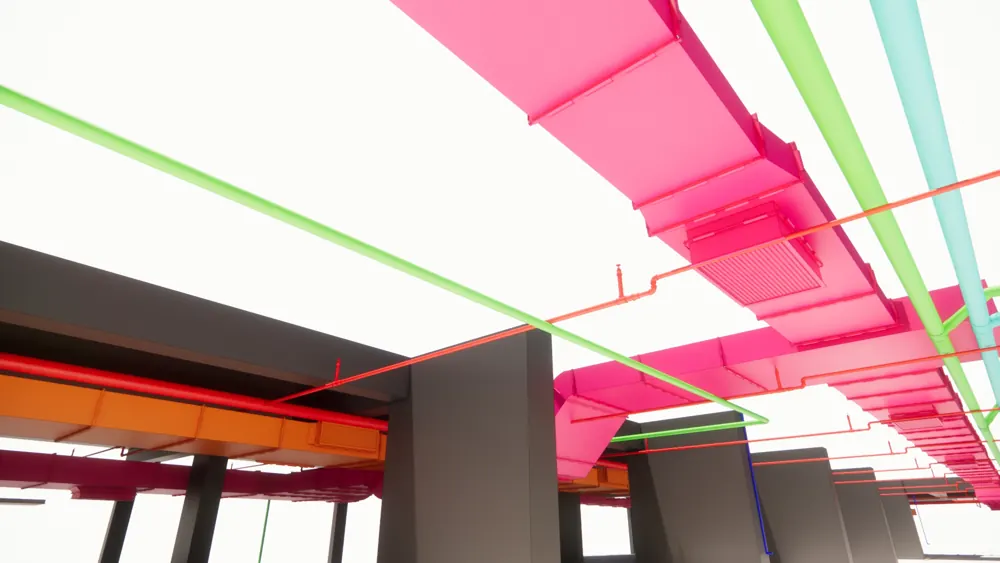
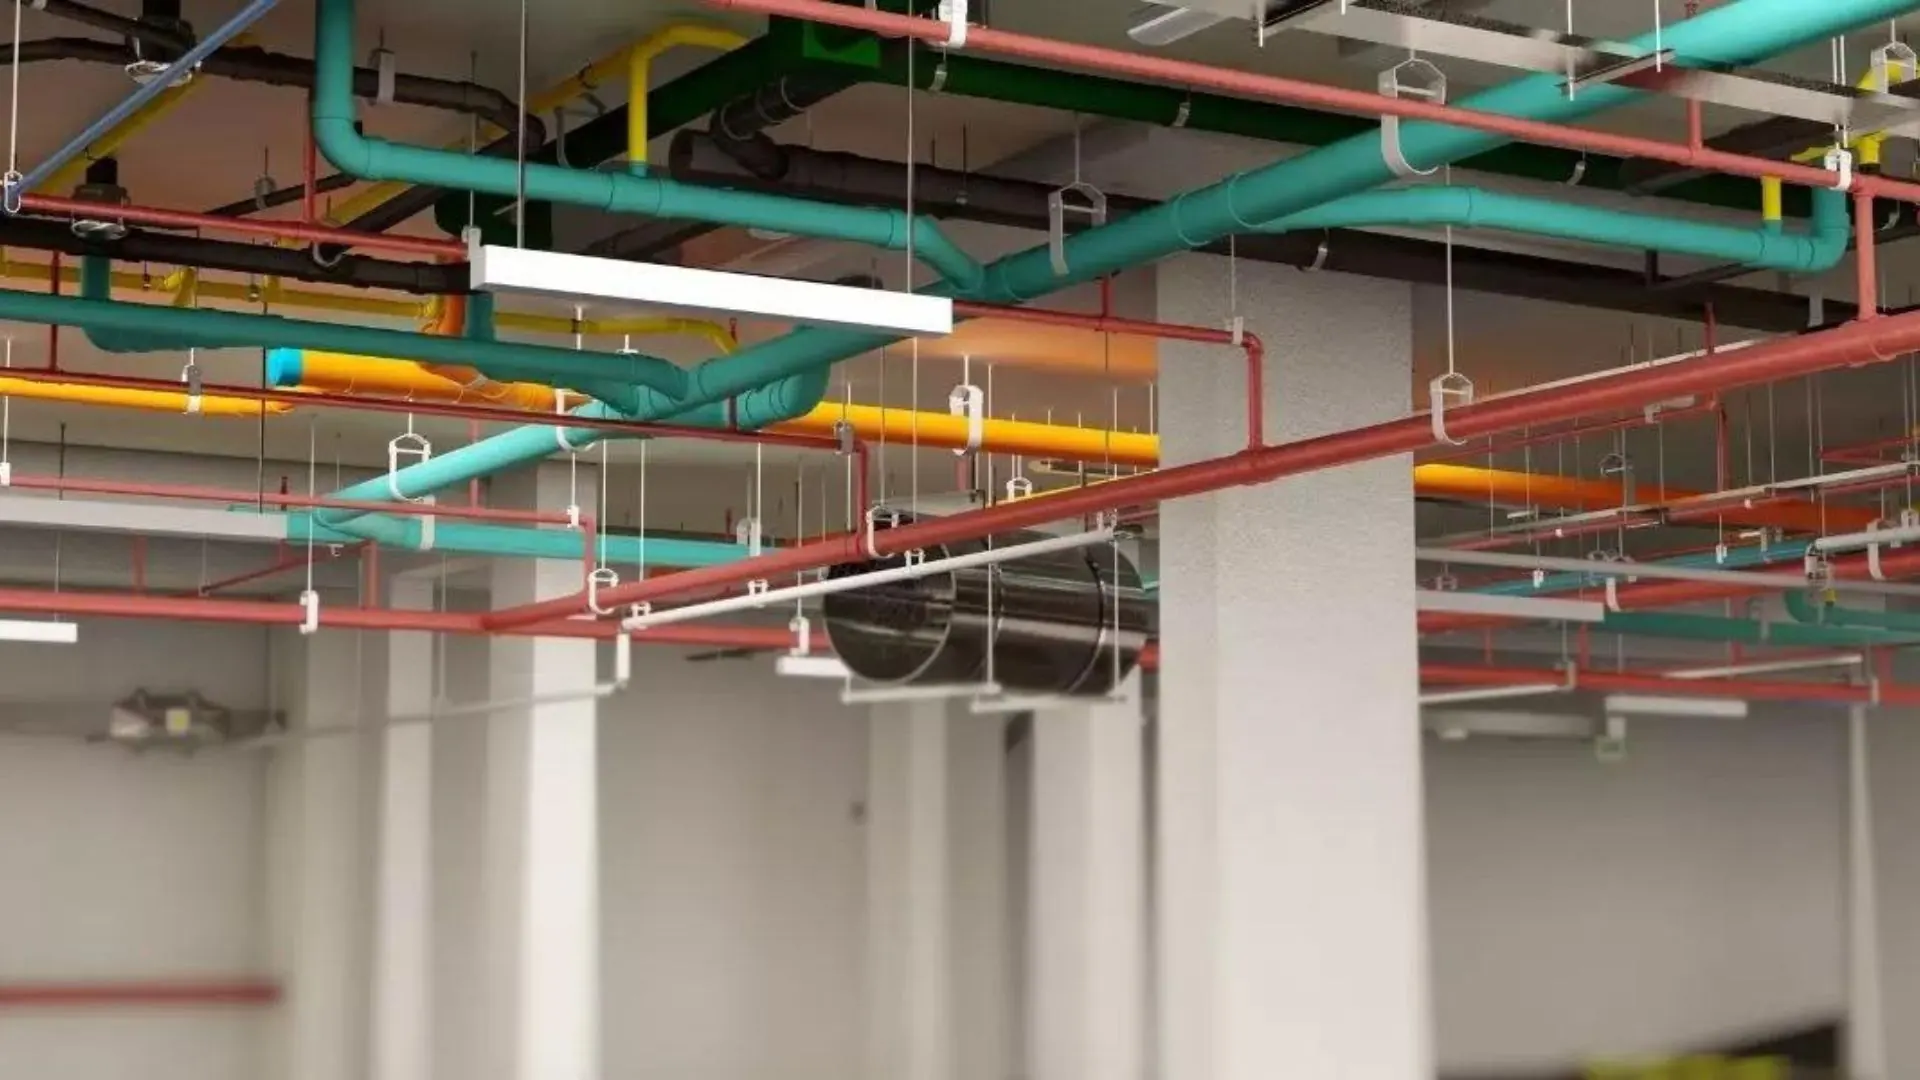
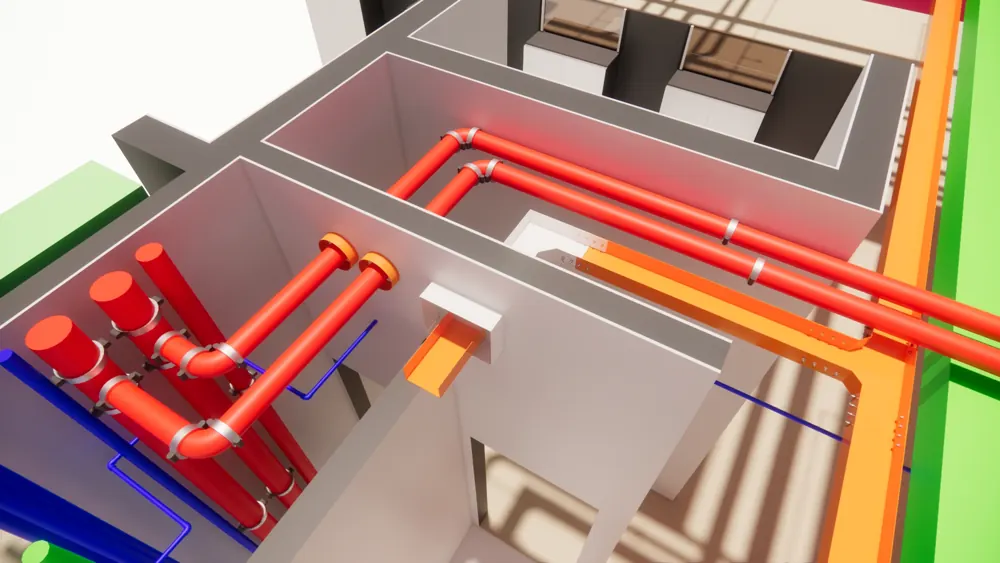
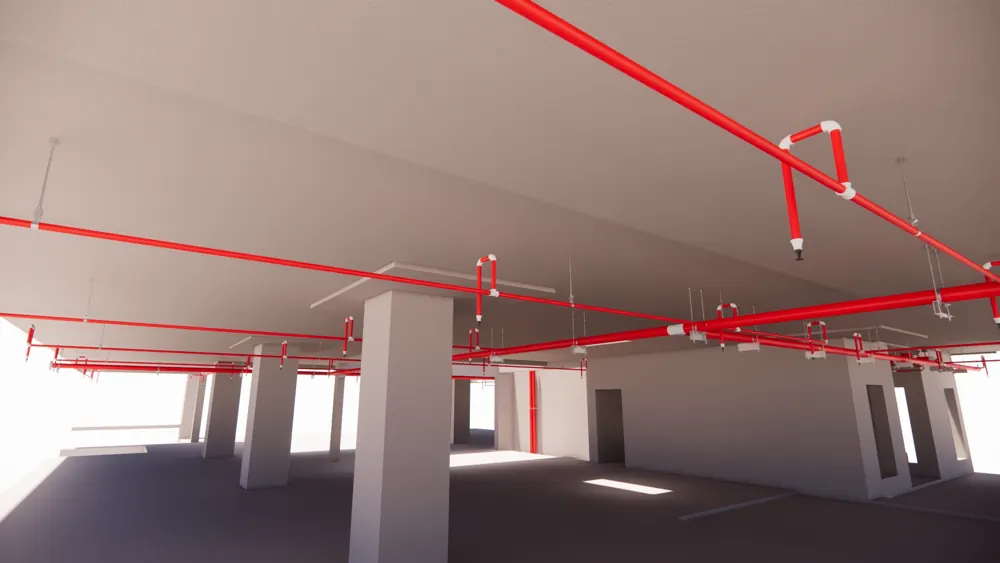
Route fire mains, branches and risers, then connect every pendent and upright sprinkler with flexible or rigid pipe, ready for approval drawings and installation.
- 5,000+
- heads per model, connected
- −75%
- connection time
- LOD 400
- install-ready piping
- 1 day
- basement level layout
Built for your role
Every team on the project gets something different
Get installable sprinkler piping with accessories and flexible drops.
Outcome: Install-ready systemsTest head layouts and pipe routes quickly before approval.
Outcome: Faster approvalsCoordinate mains with ducts, cable trays and structure.
Outcome: Fewer clashes on siteCount heads, pipes and fittings from the final model.
Outcome: Accurate material ordersThe scope
Covering the whole system
What you deliver
Deliverables at every project stage
The same model carries from design to handover, so nothing is redrawn between stages.
- Stage 1 · DesignConcept to LOD 300
- Head layout
- Riser zoning
- Hydraulic inputs
- Stage 2 · CoordinationClash-free model
- Mains coordinated with ducts
- Basement routing
- Opening layout
- Stage 3 · ConstructionLOD 400 shop drawings
- Fitting-level piping
- Drop lengths
- Head & pipe BOQ
- Stage 4 · HandoverAs-built & O&M
- Valve & zone tagging
- Inspection data
- Model for facility teams
Example project
3 basement levels, every head connected in a week
Shopping mall basement- Scope
- Sprinklers + mains
- Team
- 2 modelers
- Size
- 45,000 m²
Three basement levels with dense sprinkler grids. Branches and heads were connected automatically per zone, then coordinated with ducts and cable trays.
How we work with your team
More than software: a rollout your team actually uses
- 01Assess
We review a sample of your project and your current workflow.
- 02Set up standards
Your families, fittings and naming loaded into the add-ins.
- 03Train
Hands-on sessions on your own model, plus video manuals.
- 04Support
Direct help by email, WhatsApp and support tickets during delivery.
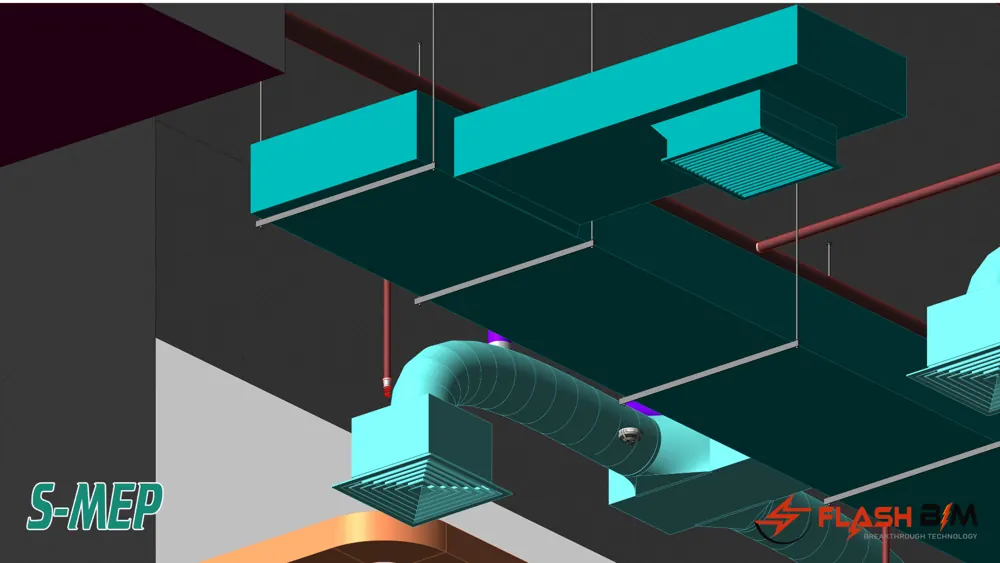 S-MEP
Resources for Fire Protection teams
Plan your Fire Protection project with a FlashBIM expert.
Tell us about your project. We reply with a suggested setup, rollout plan and team quote.