Solution 05 · Openings & Coordination
Every opening sized, before the concrete is poured.
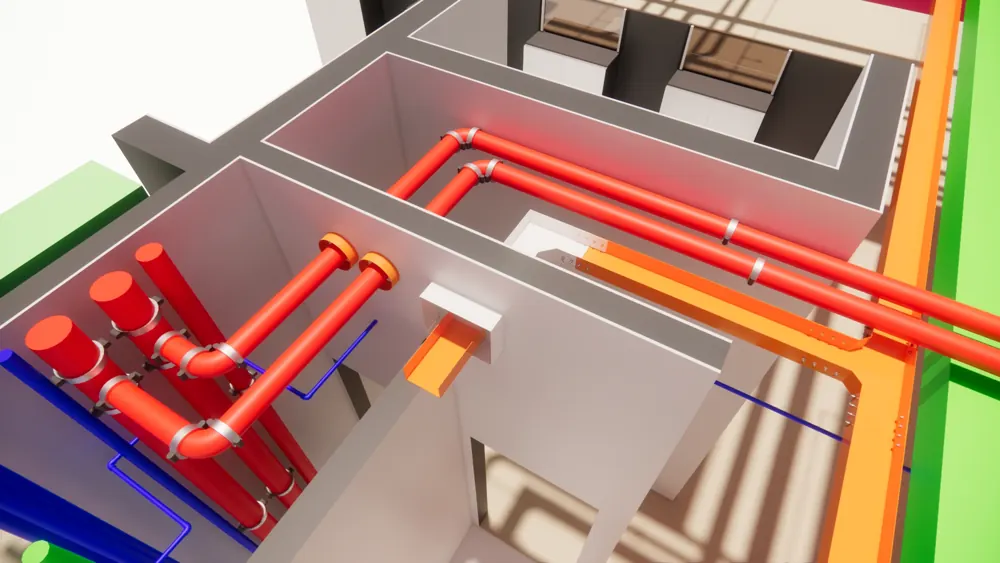
Find every crossing between MEP and structure, including linked models, and deliver sleeve and opening layouts the structural team can approve.
- 4 h → 5 min
- sleeves for one level
- 0
- missed crossings
- Linked
- structural models supported
- 1 click
- update after changes
Built for your role
Every team on the project gets something different
Catch every MEP crossing before it becomes a site problem.
Outcome: Zero missed openingsSend sleeve layouts to the structural team early.
Outcome: No core drilling laterReview openings with sizes and positions clearly marked.
Outcome: Faster approvalsTrack opening approvals across floors and trades.
Outcome: Fewer site delaysThe scope
Covering the whole system
What you deliver
Deliverables at every project stage
The same model carries from design to handover, so nothing is redrawn between stages.
- Stage 1 · DesignConcept to LOD 300
- Main shaft openings
- Riser zones
- Early coordination
- Stage 2 · CoordinationClash-free model
- All crossings found
- Sleeves sized
- Opening reports
- Stage 3 · ConstructionLOD 400 shop drawings
- Sleeve layout plans
- Opening schedules
- Sleeve BOQ
- Stage 4 · HandoverAs-built & O&M
- As-built openings
- Fire-stopping records
- Model for facility teams
Example project
2,400 openings approved before the first pour
Hospital- Scope
- Walls, floors, beams
- Team
- 1 coordinator
- Size
- 12 floors
The structural model was linked, and every MEP crossing was found and sleeved level by level. Opening layouts were sent to the structural engineer ahead of each pour.
How we work with your team
More than software: a rollout your team actually uses
- 01Assess
We review a sample of your project and your current workflow.
- 02Set up standards
Your families, fittings and naming loaded into the add-ins.
- 03Train
Hands-on sessions on your own model, plus video manuals.
- 04Support
Direct help by email, WhatsApp and support tickets during delivery.
Resources for Openings & Coordination teams
Plan your Openings & Coordination project with a FlashBIM expert.
Tell us about your project. We reply with a suggested setup, rollout plan and team quote.