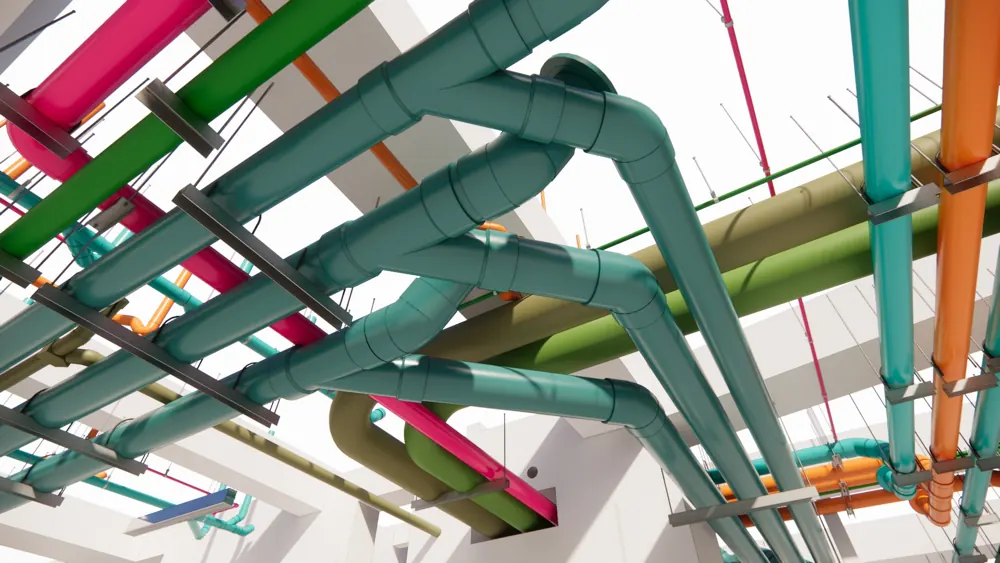
Solution 02 · Plumbing & Drainage
Water supply and drainage the way sites build them.
Model sanitary, vent and water supply systems with real-site slopes and fittings, from toilet stacks to pump rooms, ready for coordination and procurement.
- 100%
- pipes sloped to standard
- −65%
- modeling hours
- 3 h → 15 min
- one toilet group
- LOD 400
- shop-ready piping
Built for your role
Every team on the project gets something different
Get installable pipework with nipples, couplings and valves in place.
Outcome: Install-ready pipingLay out toilets and risers quickly and keep slopes right when plans change.
Outcome: Faster design changesClear drainage routes through crowded ceilings and shafts.
Outcome: Fewer clashes on siteCount pipes, fittings and valves from a model that matches the site.
Outcome: Accurate material ordersThe scope
Covering the whole system
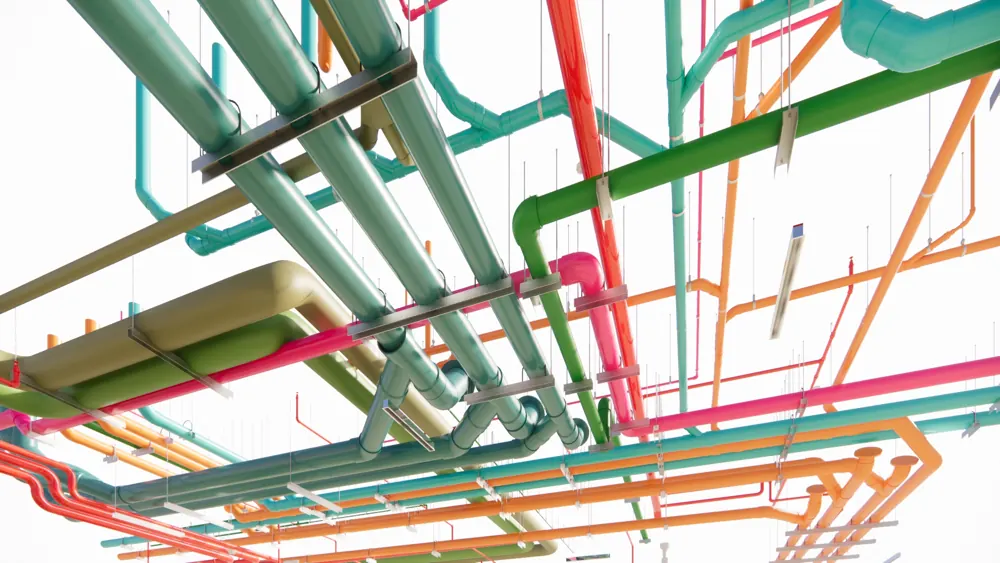
What you deliver
Deliverables at every project stage
The same model carries from design to handover, so nothing is redrawn between stages.
- Stage 1 · DesignConcept to LOD 300
- Riser diagram
- Toilet layouts
- Pipe sizing
- Stage 2 · CoordinationClash-free model
- Sloped routes through ceilings
- Shaft coordination
- Sleeve layout
- Stage 3 · ConstructionLOD 400 shop drawings
- Fitting-level piping
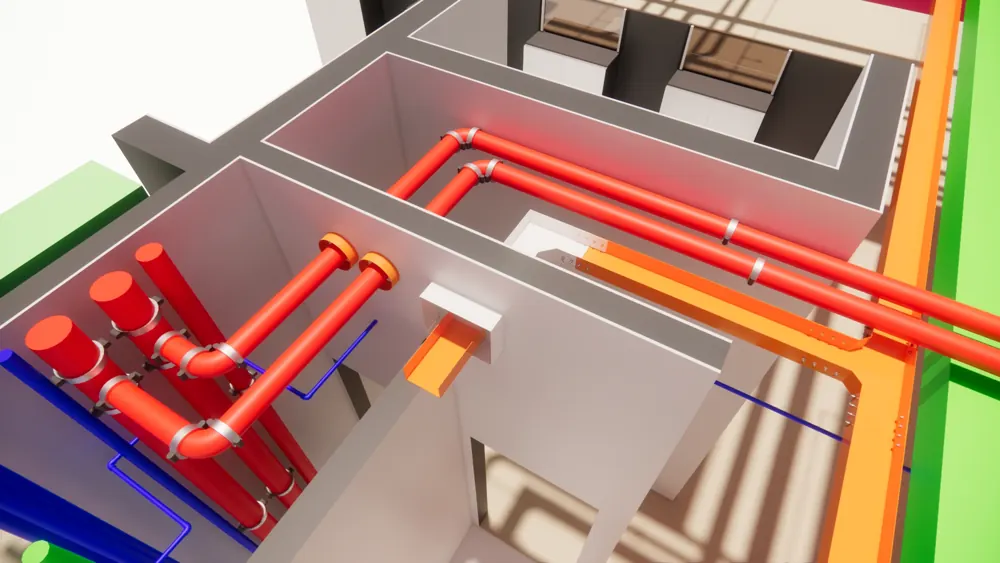
- Pump room details
- Pipe & fitting BOQ
- Stage 4 · HandoverAs-built & O&M
- Valve tagging
- System documentation
- Model for facility teams
Example project
1,200 apartments, every toilet connected the same way
Residential towers- Scope
- Drainage + water supply
- Team
- 3 modelers
- Size
- 2 towers, 38 floors
Typical floors repeated across two towers. The team connected one toilet group per apartment type, copied the branches to every floor and only adjusted the exceptions.
How we work with your team
More than software: a rollout your team actually uses
- 01Assess
We review a sample of your project and your current workflow.
- 02Set up standards
Your families, fittings and naming loaded into the add-ins.
- 03Train
Hands-on sessions on your own model, plus video manuals.
- 04Support
Direct help by email, WhatsApp and support tickets during delivery.
 S-MEP
 MEP Sleeve
Resources for Plumbing & Drainage teams
Plan your Plumbing & Drainage project with a FlashBIM expert.
Tell us about your project. We reply with a suggested setup, rollout plan and team quote.