
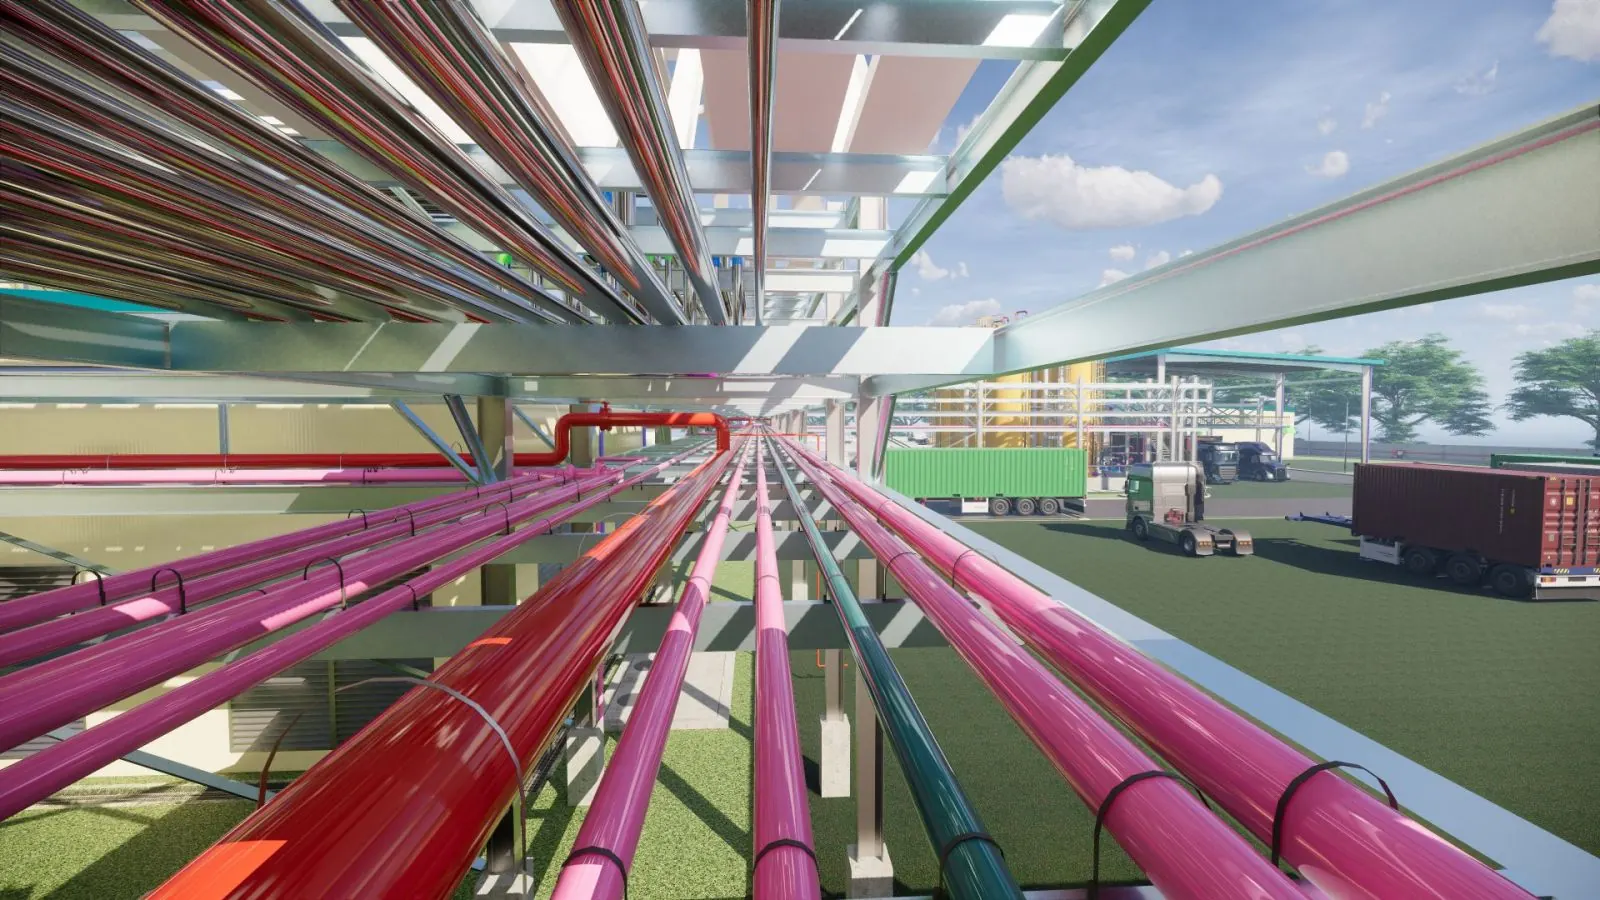
Total solutions for every MEP system.
From hangers to HVAC, FlashBIM helps MEP teams model systems to construction detail with less time and labor. Pick a solution to see how it fits your project.
One model, the whole project
Support from first design to operation
- 01Design & modeling
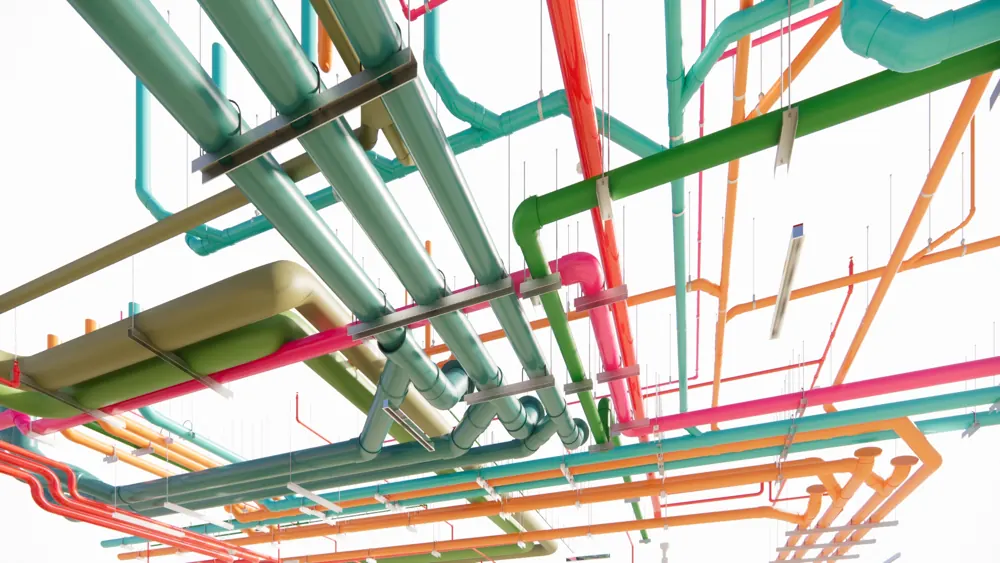
Route ducts, pipes and sprinklers in minutes with automatic connections.
- 02Shop drawings & quantities
LOD 400 detail with fittings, hangers and sleeves ready for takeoff.
- 03Material ordering
Accurate quantities of pipes, fittings and supports straight from the model.
- 04Operation & maintenance
Clean, tagged models that hand over to facility teams.
 01
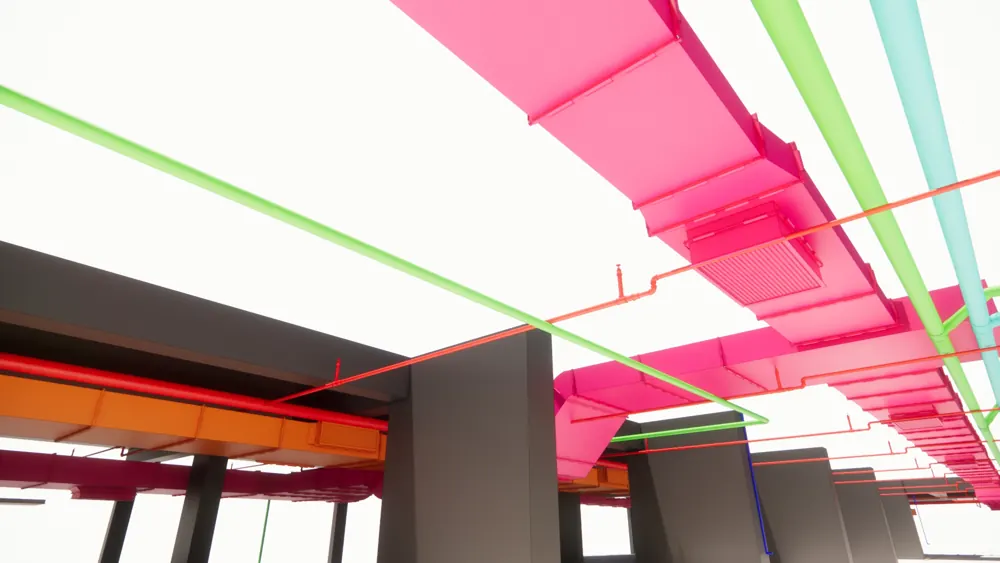
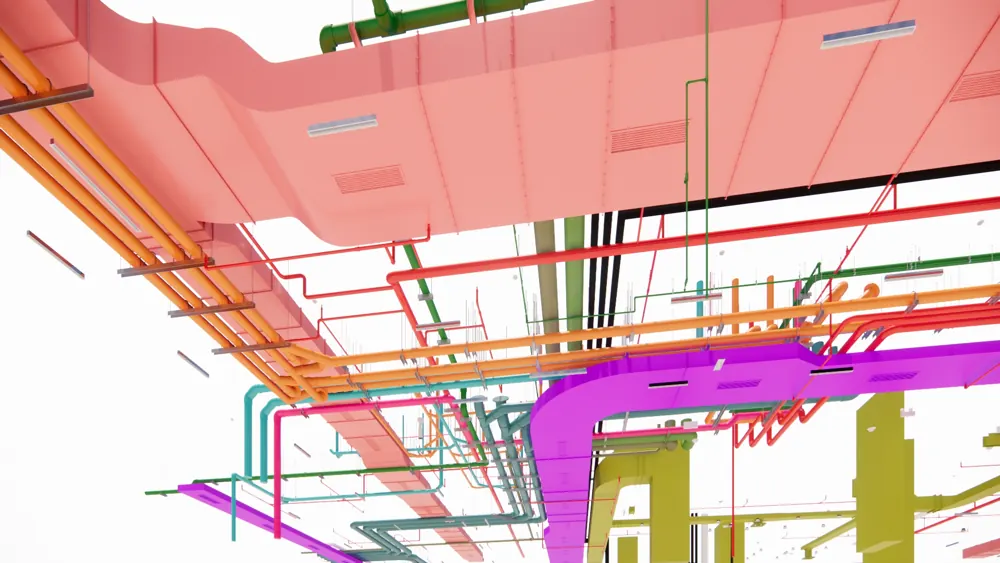
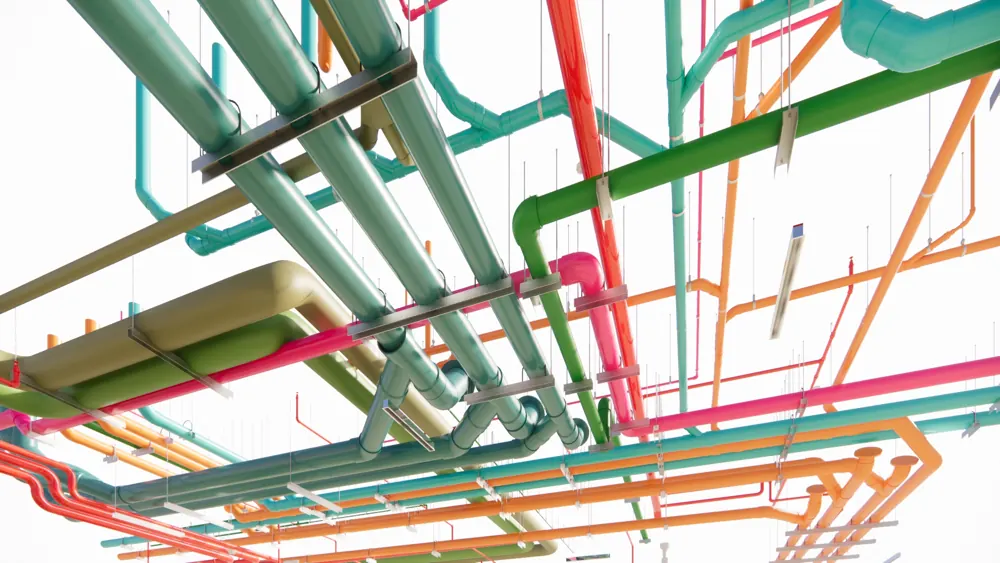
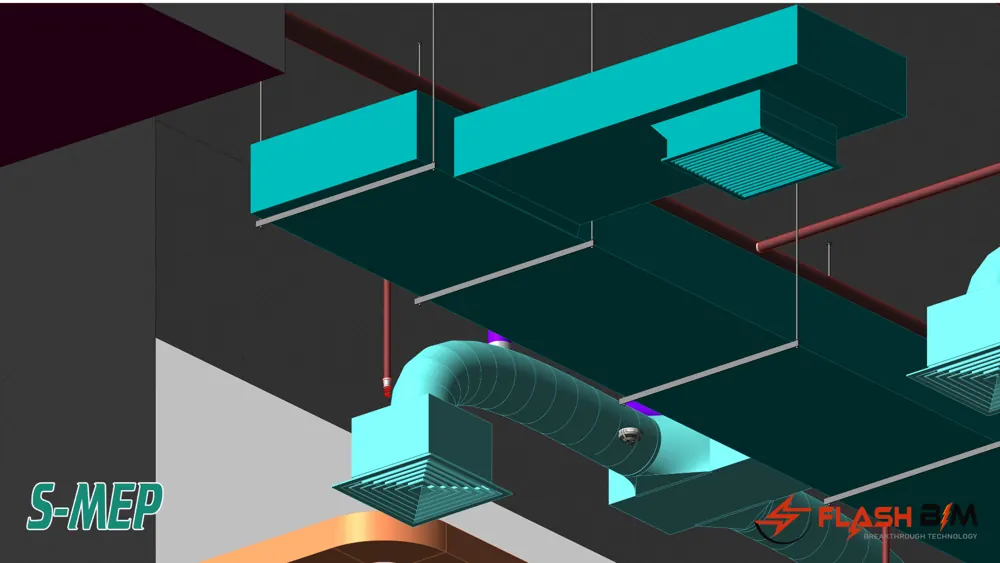
HVAC & Ductwork
Deliver HVAC models that contractors can build.
The challenge: Hundreds of diffusers, grilles and fittings that take days to connect by hand.
 02
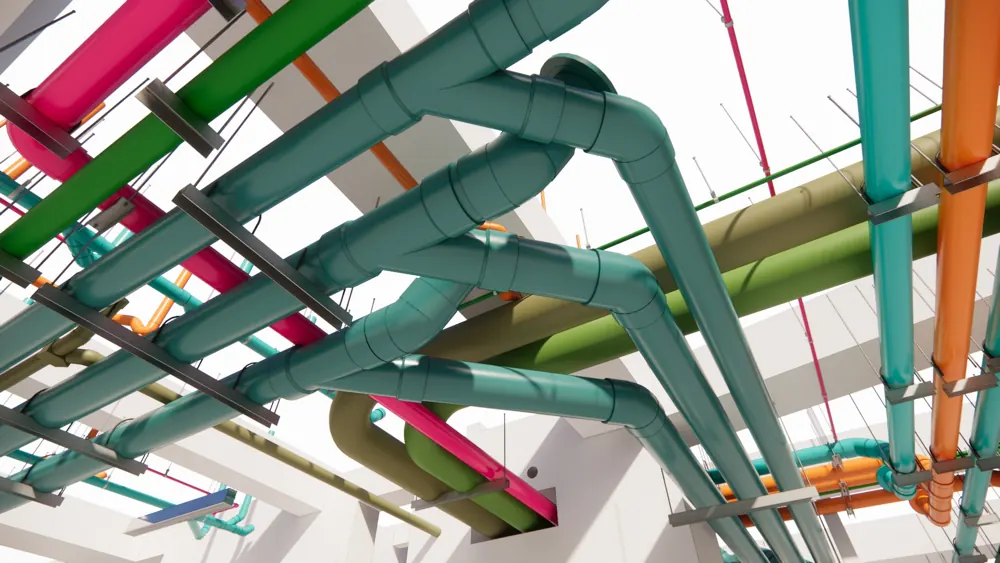
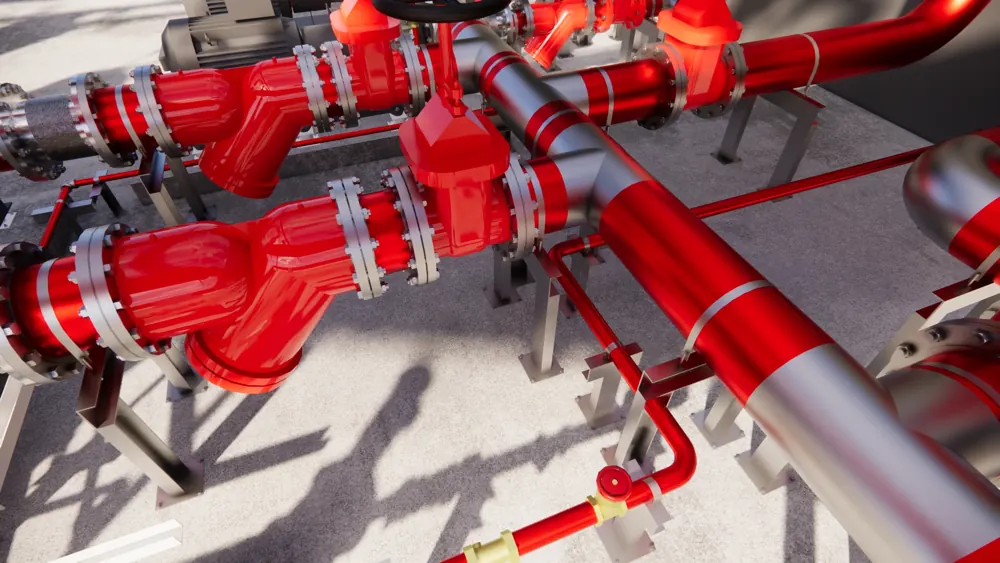
Plumbing & Drainage
Water supply and drainage the way sites build them.
The challenge: Slopes, fittings and riser connections in toilets and shafts that are slow and error-prone.
 03
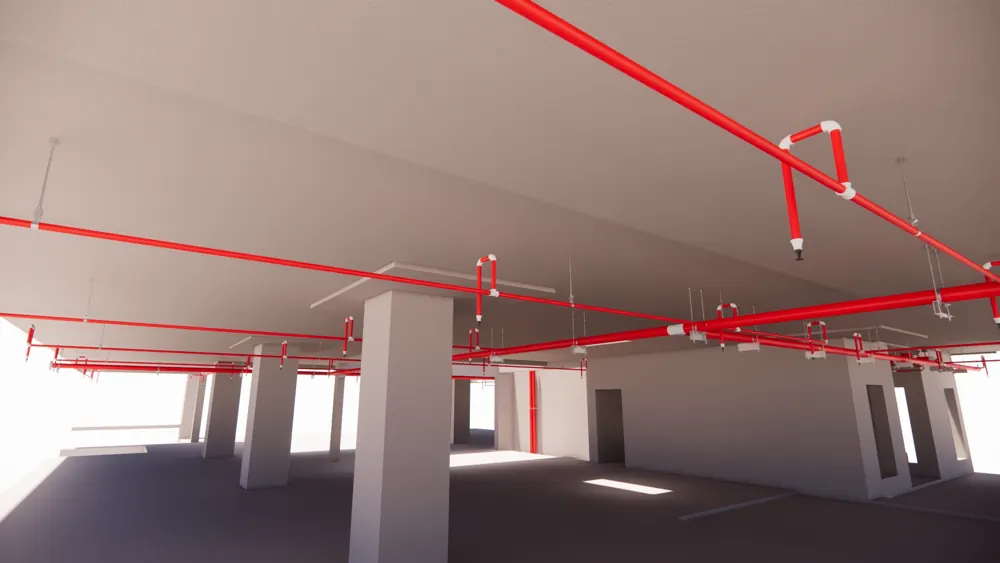
Fire Protection
Sprinkler systems, mains to heads.
The challenge: Thousands of sprinkler heads, each needing its own connection and accessories.
 S-MEP
 04
Hangers & Supports
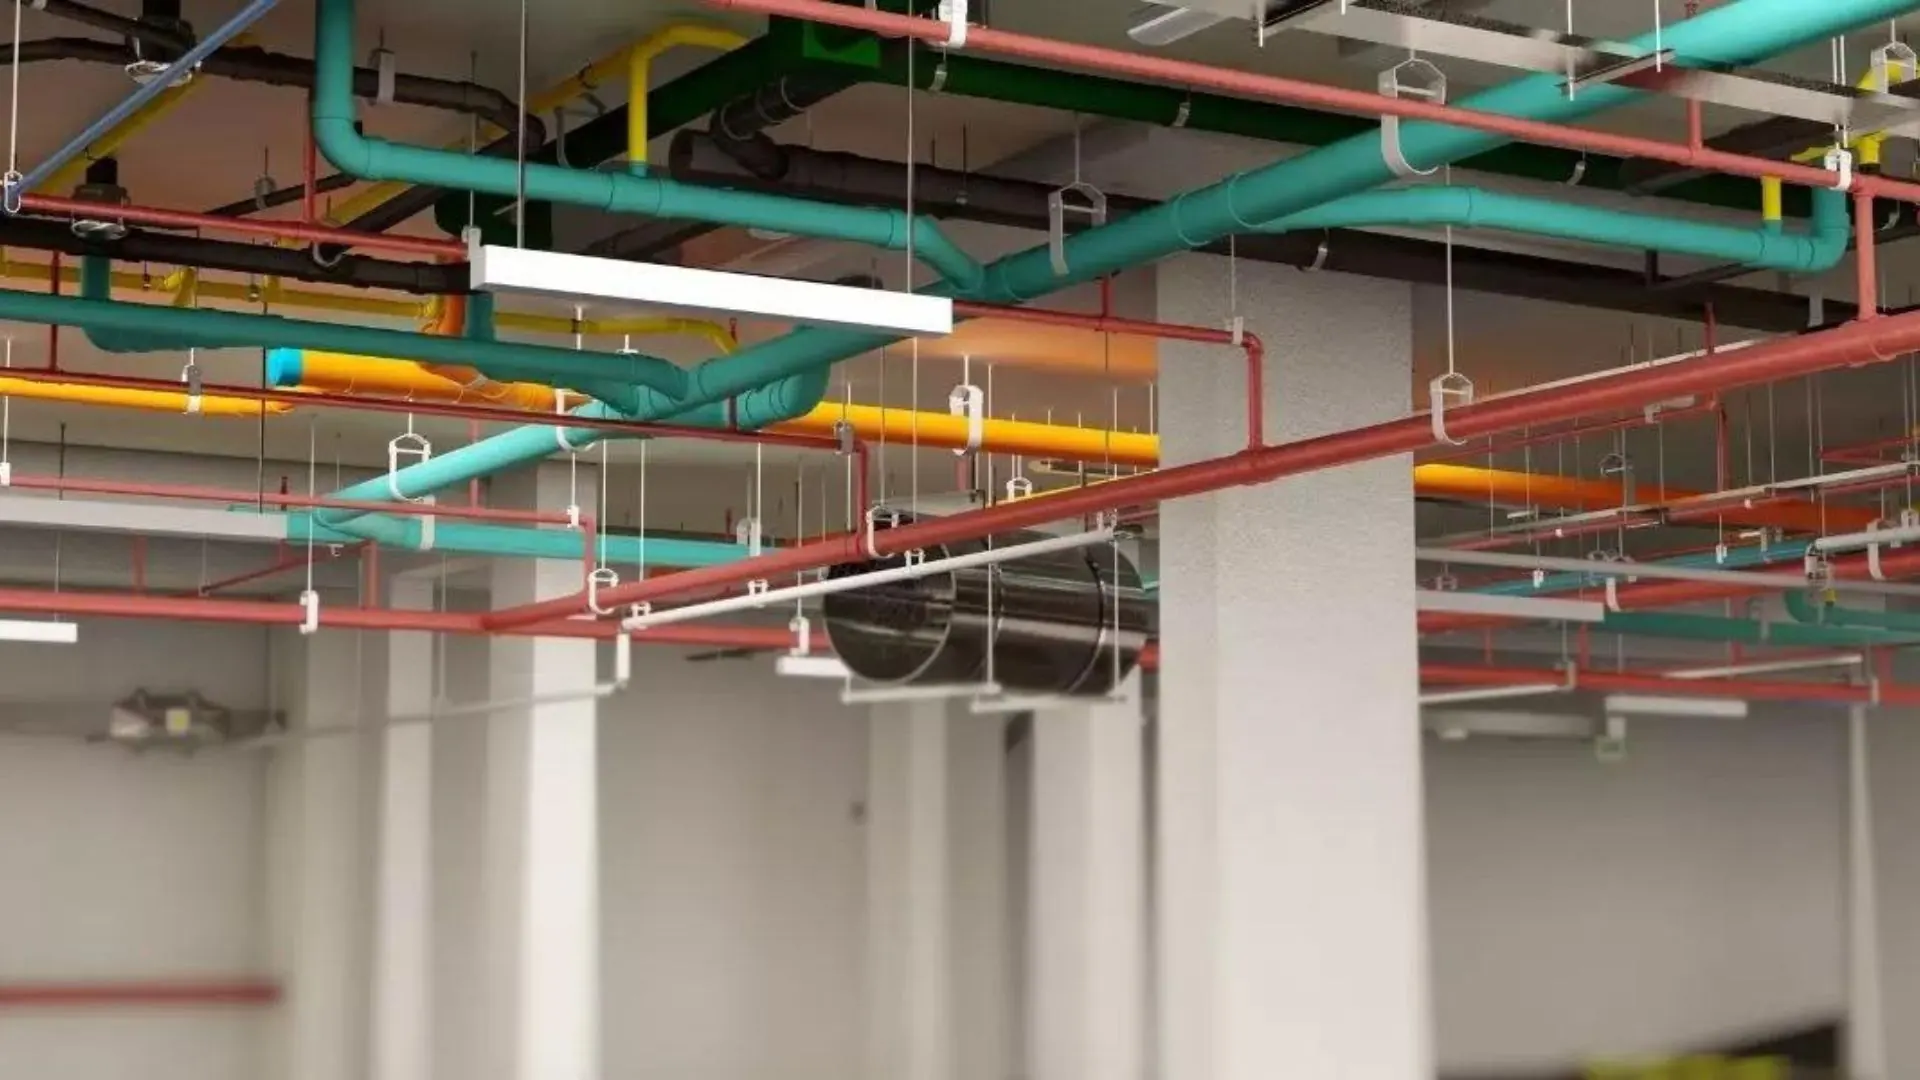
Every hanger and support, placed for you.
The challenge: Placing and sizing every hanger by hand is the most repetitive job in MEP modeling.
S-MEP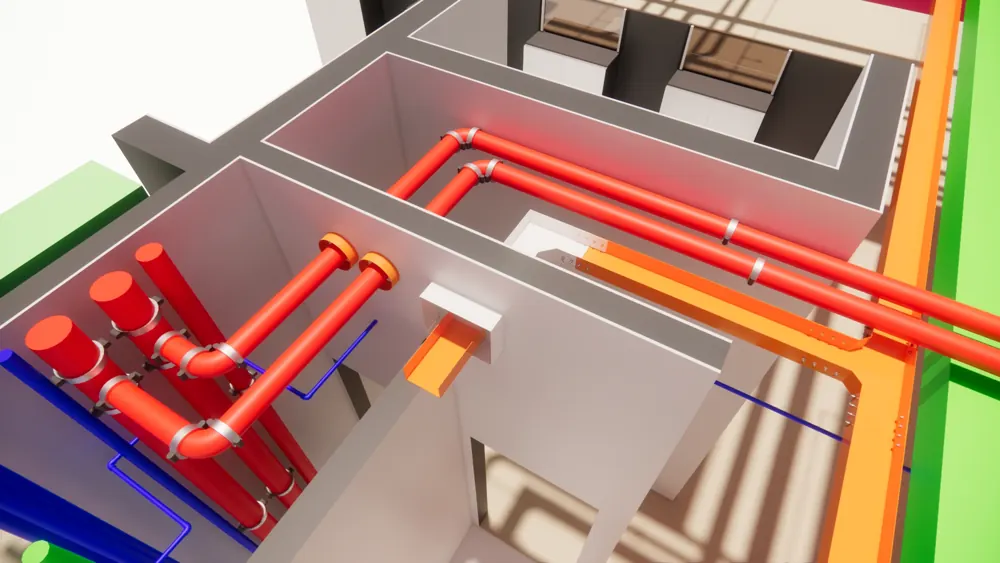
 05
Openings & Coordination
Every opening sized, before the concrete is poured.
The challenge: Every pipe and duct crossing a wall, floor or beam needs a correctly sized sleeve.
MEP Sleeve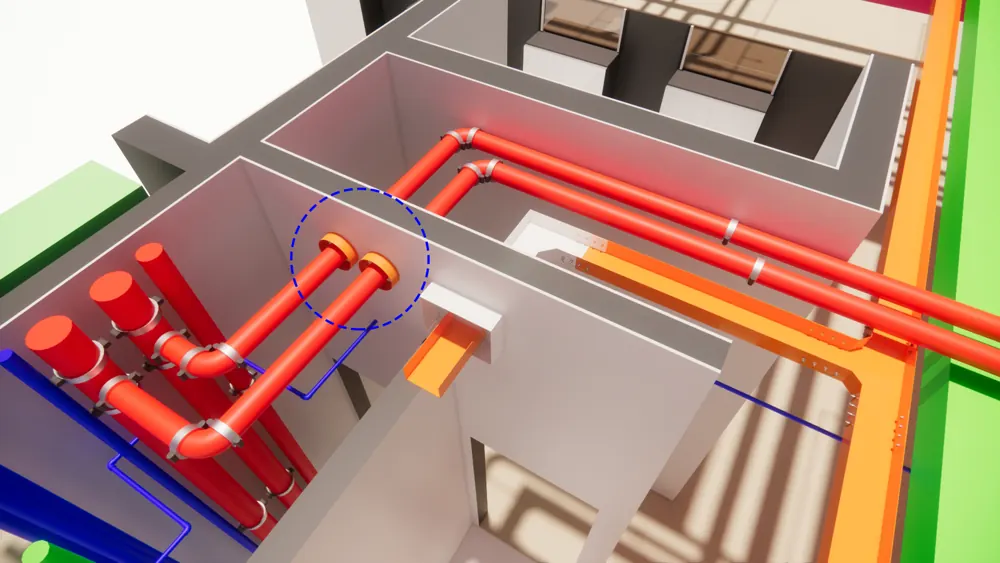 06
Electrical & Cable Trays
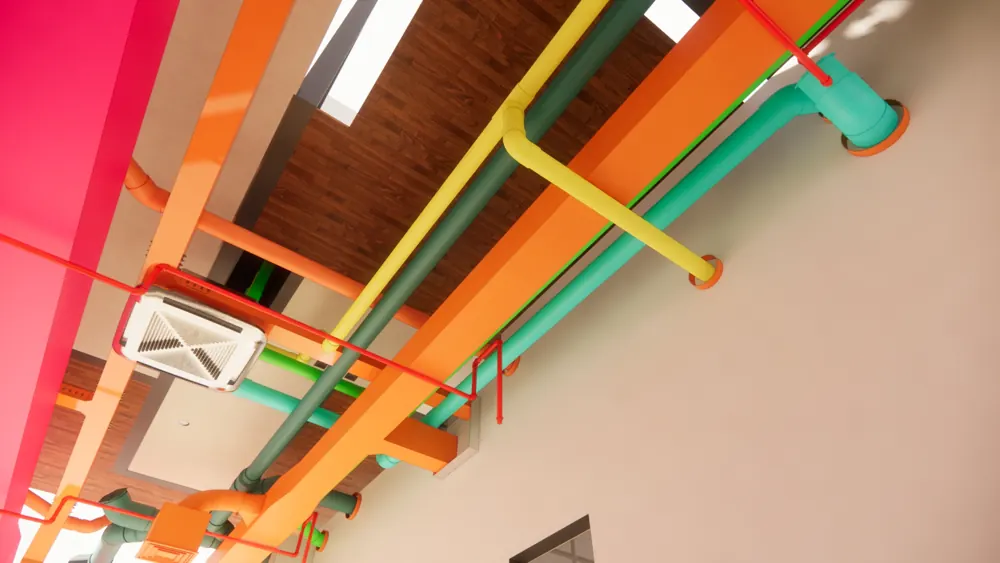
Cable trays and conduits, coordinated with everything else.
The challenge: Cable trays and conduits that must fit around pipes and ducts already in the ceiling.
Working across disciplines?
One license for the whole MEP job
S-MEP covers pipes, ducts, sprinklers, hangers and cable trays in a single add-in.
Not sure which solution fits your project?
Tell us what you are building. A FlashBIM expert suggests the right setup, or try any add-in free for 30 days.
Start free trial